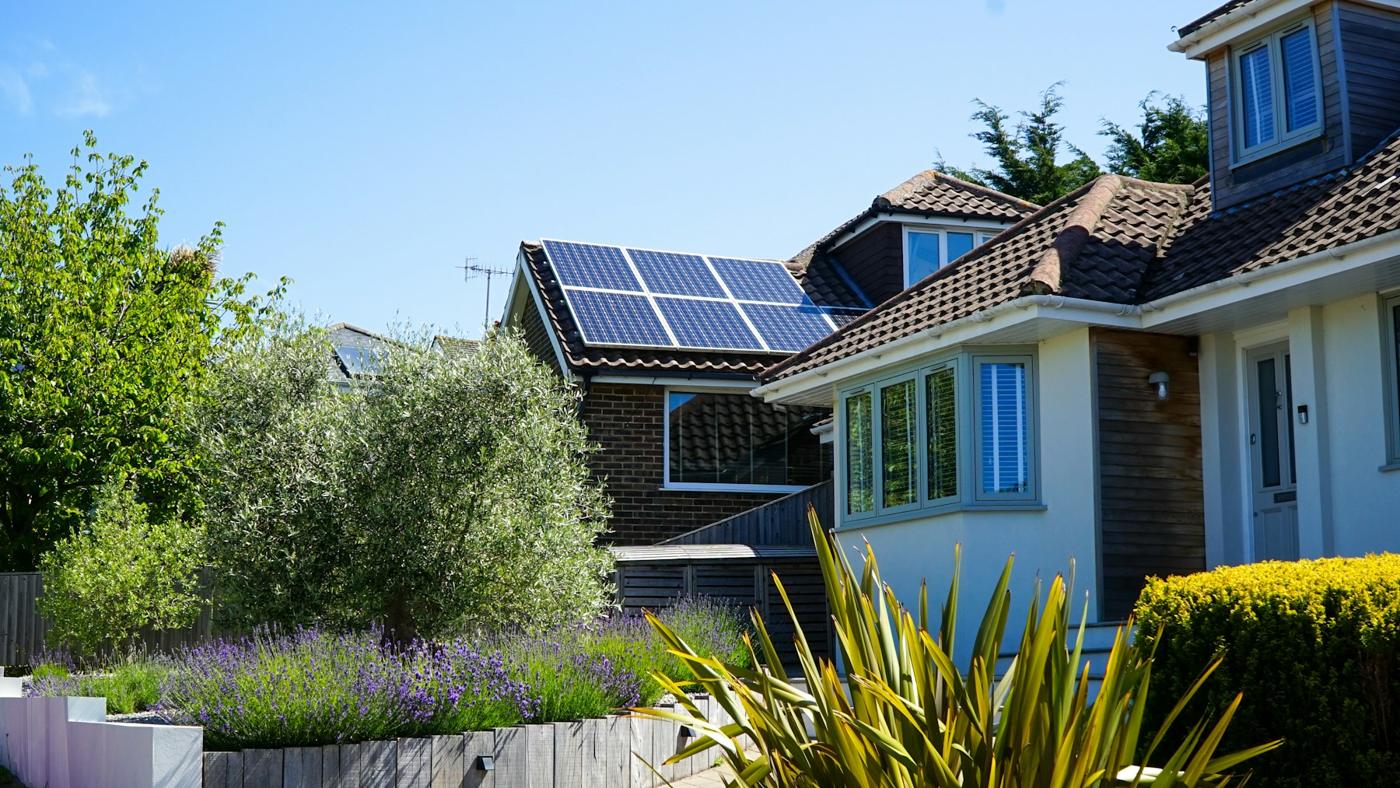
Newington checks zoning before it issues a building permit
Before anyone prices your roof, ask the installer which Newington office sees the plans first. The answer should be zoning.
Newington's Zoning Regulations (effective June 11, 2025) treat solar panels as an "alternative energy" accessory structure. Section 6.9 covers any alternative energy source up to 1 megawatt and says none may be "constructed, located or modified unless a Zoning Permit has been obtained." Section 7.2.2 sets the order: "No building permit shall be issued unless a zoning permit has been issued by the Zoning Enforcement Officer." The Zoning Enforcement Officer (ZEO) is the town official who checks a project against those rules.
The town's Application for Zoning Review (revised 10/21/26) costs $15 and needs one plot plan in ink. A plot plan is a drawing of your lot showing the house, the proposed work and the distances to the property lines. Staff record the parcel's flood zone, zoning district and any wetlands review on the form.
The form itself is the awkward part. It has a "Mechanical" box but no solar box, and it says it applies when you change the building's footprint or add a structure. A roof array does neither, yet Section 6.9 still calls for a zoning permit. So before the plan set is drawn, ask the zoning office which box to tick and what drawing it wants for panels on an existing roof. Write down the answer and the date.
For the building side, the town's Permit Application Requirements list the permit form, the contractor's name and contact details, a copy of the contractor's Connecticut license and/or registration, proof of workers' compensation insurance and two sets of construction plans for a one- or two-family house. Health district, wetlands, conservation and flood approvals come in only where they apply.
The Building Department sits in Town Hall at 200 Garfield Street and takes applications in person, online or by mail. The Online Permit Center is where you apply, track a permit's status and request inspections.
A ground mount does add a structure, so the zoning form clearly applies and the flood, wetlands and health-district lines become real questions. This page covers rooftop arrays.
The filing order to expect
- Zoning permit from the ZEO, with the plot plan.
- Building permit, with two plan sets, the license copy and workers' comp proof.
- Electrical permit, with the total value of work and the electrician's details.
- Inspections, requested through the Online Permit Center.
- Eversource activation, which depends on the F-11 form (covered below).
Newington's posted permit pages don't spell out whether a roof array is filed as a building permit plus an electrical permit, or as an electrical permit alone. The Building Department can tell you which record type to open in the Online Permit Center, and the answer changes how many forms carry a declared value.
What two layouts would look like for a Newington home
Proposed service: Wethersfield Solar is a proposed residential solar service. It would draw two roof layouts for your home and price each one, so you choose between real options rather than react to a single design. Coverage of Newington is proposed and not yet confirmed. The home page explains how the proposed two-layout service would work.
Both layouts would use the same panel model, the same 12 months of Eversource usage and the same production method. That way the differences between the two sheets come from your roof, not from how the estimate was built.
Layout A would usually be the simpler or less visible option, such as the rear faces only. Layout B would be the higher-output option, such as the rear plus the street-facing face, or a dormer.
Each layout would come with:
- a to-scale roof drawing showing panel positions, the conduit route and the inverter location
- the panel count and the DC capacity in kW (panel count × each panel's rated watts, divided by 1,000)
- an estimated yearly production in kWh
- the shade loss assumed for each roof face: the share of yearly output the designer expects to lose to trees, chimneys and neighboring buildings
- the price and the price per watt ($/W): the solar-only price divided by the DC watts
- an itemized scope, with any battery, reroof or main-panel upgrade on its own line
For Newington, each sheet would add three items the town's forms ask about: the value of work you would declare on the permit, the fee that value produces, and the plot plan the zoning office would receive.
What the assessment would cover
At least one Newington-based installer's quote path starts with a video call and a design prepared from your address. The proposed service would add a site visit (about 1–2 hours, illustrative duration) before either layout is drawn. It would measure each roof face, note setbacks, vents and dormers, take a shade reading on each face, check attic or rafter access, and photograph the main electrical panel and meter. Those measurements are what a per-face shade figure and a plot plan with real distances would rest on.
To prepare, gather 12 months of Eversource bills (the kWh figures matter most), the roof's age, clear access to the attic and the electrical panel, and a list of any roof or electrical work you already plan. Proposed service: after you choose, the service would file only the chosen layout's scope. It would not promise savings, approvals or timelines.
Worked example: Layout A vs Layout B, with the fee each would trigger
Illustrative example (Proposed service). One Newington house with an unshaded rear roof and a street-facing front roof that catches some shade. Both layouts use the same 410 W panel and the same 12 months of usage. Production starts from EcoGen's Connecticut reference of 1,294 kWh per kW per year, a statewide figure and not a site estimate for Newington, then subtracts the shade loss assumed for each layout. Every price, fee and kWh figure below is illustrative, not a quote.
| Illustrative calculation | Layout A: rear faces only | Layout B: rear plus street-facing |
|---|---|---|
| Panels and DC capacity | 16 × 410 W = 6,560 W (6.56 kW DC) | 24 × 410 W = 9,840 W (9.84 kW DC) |
| State reference output | 8,489 kWh/yr | 12,733 kWh/yr |
| Shade loss assumed | 8% | 12% |
| Estimated production | about 7,810 kWh/yr | about 11,205 kWh/yr |
| Solar-only price | $18,700 | $26,900 |
| Price per watt | $2.85/W | $2.73/W |
| Value for the fee, rounded up to the next $1,000 | $19,000 | $27,000 |
| Newington fee at $15 per $1,000 | $285 | $405 |
The fee row is the Newington part. The Building Department's page charges $50 for work valued up to $3,000; above that, you round the value up to the nearest thousand and pay $15 per thousand. The town's 2025 fee schedule gives the same rate, effective July 1, 2025. One older paragraph on the town's Permit Fees page still quotes $11 per thousand, so confirm the rate at the counter before you budget for it. The table also assumes one permit carries the whole value; if the work is split between building and electrical permits, ask how the value is divided between them.
Read the table this way.
In this example, Layout B costs less per watt. Fixed costs such as design, permits and the electrical connection are spread over more watts.
The step from A to B costs less again. B adds 3,280 W for $8,200, which works out to $2.50 per added watt (Illustrative calculation). Those extra watts add about 3,395 kWh a year, roughly $2.42 for each added yearly kWh.
But the added panels are the shaded ones. If the rear faces keep their 8% loss in Layout B, the street-facing panels must be losing about 20% for B's overall figure to land at 12% (Illustrative calculation). Only a per-face shade figure tells you what the extra $8,200 actually buys.
Finally, check the size against your usage. Compare B's 11,205 kWh with your highest 12 months of use. The state program limits system size by past usage (see the Eversource section below), so a layout that outgrows your bills may need trimming.
Take the battery out before you judge the price per watt
Price per watt only works as a fairness check when you divide the solar-only price.
The comparison point is the State benchmark: $2.80/W for Connecticut in the EcoGen Solar Cost Index (September 2026 edition, prices as of September 25, 2026). EcoGen describes it as a modeled installed price for a representative home system, before incentives, and "a state cost benchmark, not a quote for your home." There is no Newington figure. One statewide number can tell you whether a quote is in range; it cannot judge your particular roof.
EcoGen's Connecticut cost page puts typical quotes at $2.46 to $3.14 per watt (about 12% either side of the benchmark). It models one 13.5 kWh battery at $13,500, or $1,000 per kWh, and states that its figures are solar only unless marked.
Here is how a battery bundle distorts the check (Illustrative calculation):
| Illustrative calculation | Layout B + battery | Layout B, solar only |
|---|---|---|
| Package price | $40,400 | $26,900 |
| Divided by 9,840 W | $4.11/W | $2.73/W |
| Against the $2.46–$3.14 State benchmark band | Far above | Inside, just under $2.80 |
| Value for the Newington fee | $41,000 → $615 | $27,000 → $405 |
The panels didn't get more expensive. The $13,500 battery line did that.
Do the same with any reroof or main-panel upgrade line. A lease or power purchase agreement (PPA, where you pay per kWh for power from panels someone else owns) has no cash price to divide, so this check doesn't apply to it.
In Newington, separate lines matter twice. The declared value should match what you signed, so a battery in the contract is also in the fee. And a battery may need its own zoning answer before it goes in the contract at all.
Ask the zoning officer about a home battery in writing
Settle this before a battery goes into a Newington contract. Section 6.9.5 of the Zoning Regulations covers a Battery Energy Storage System (BESS), meaning an installation of batteries that stores electricity. As written, a BESS "shall only be permitted on property located within the I (Industrial), B-BT (Business Berlin Turnpike), and PD (Planned Development) zones."
The same section adds conditions: side or rear yard only, at least 50 feet from side and rear lot lines, at least 100 feet from any property with a residential use, a 7-foot fence and a decommissioning plan on the land records. Newington's residential zones are R-20, R-12, R-7 and R-D. None of them is on that list.
Read literally, that wording doesn't fit a battery on a garage wall in an R-12 neighborhood. This page could not confirm how the town applies the section to home batteries, and no amendment that settles it turned up in the posted regulations. Treat it as an open question, not a ban, and put it to the ZEO in writing before you sign a package that includes a battery.
What to send:
- Your address and zoning district (the zoning office can confirm the district).
- The battery model, its capacity in kWh and the installer's spec sheet.
- Where it would go: garage wall, basement or outside wall, and whether it is attached to the house.
- The question itself: does Section 6.9.5 apply to this battery at this address, and if not, which permit route does?
Until you have the answer, sign the solar-only scope and keep the battery as a separate quote you can add later.
No historic district here: choose on production, shade and roof
In some Connecticut towns, a street-facing array goes before a historic commission. Not in Newington. The town's Historic Sites and Districts map (December 2025) states: "There are no local historic districts in Newington, which are regulatory in nature." The map adds that its National and State Register listings are not regulatory either.
So here, Layout B's street-facing panels are an appearance choice, not an approval question. You decide whether you like how the front roof looks with panels. The town doesn't weigh in.
That leaves production, shade and the roof itself, and the town's housing data says the roof deserves a hard look. A December 2025 town planning package, citing the 2024 Housing Data Profile, reports that 56% of Newington's housing units were built before 1970 and 76% of occupied homes are single-family.
A house built before 1970 may have had its roof replaced and its electrical service upgraded since, or it may not. The installer should check rather than assume:
- The roof under each layout. If a face needs replacing before panels go on, price the reroof as its own line, so it neither hides in the $/W nor gets forgotten. A layout that skips a worn face may be the better buy even with fewer watts.
- The main electrical panel. Can it take the solar connection? If not, the upgrade gets its own line too.
After inspection: the F-11, Eversource and your RRES choice
Newington is Eversource territory, and the town's Electrical Permit application carries two Eversource lines worth reading before you sign.
First, the contractor or the homeowner must send Eversource the F-11 Service Request Form. The form is blunt: if it hasn't been submitted, "Eversource will not activate service." Ask the installer to name who sends the F-11 and when.
Second, "a cut and tap must be done by an E-1 electrician with a permit or the power company." A cut and tap means connecting the new solar feed into your home's existing electrical service. The form also asks for the "total value of work", the same number that drives the fee.
Then comes the program choice. New home solar on Eversource enrolls in the Residential Renewable Energy Solutions program (RRES), overseen by PURA, the state utility regulator, and administered by Eversource. RRES replaced net metering and the old state rebate program in 2022. PURA's December 17, 2025 decision set the rates for projects that enroll in 2026. You pick one of two tariffs. The tariff runs for 20 years, and the choice can't be changed later.
| Buy-All | Netting | |
|---|---|---|
| How it works | Eversource pays a fixed rate for every kWh the panels produce; your home's use is billed as usual | Exports are credited at retail rates; a Solar Energy Adjustment (SEA) is charged on all production |
| Reported rate for 2026 enrollees | about $0.3289 per kWh | SEA of about $0.0402 per kWh |
| Illustrative calculation, year 1, Layout A / B | about $2,569 / $3,685 paid for production | about $314 / $450 in SEA charges |
Those year-1 figures are not savings, because they leave out your own electricity costs. Under Buy-All, the bill for the home's own use doesn't shrink; the value comes from the payment for each kWh produced. That is one reason a solar owner on Buy-All still gets a regular Eversource bill. The rates come from EcoGen's Connecticut incentives summary, which cites Eversource. Confirm both with Eversource or PURA before you choose.
Three more limits apply. The program caps a system at 25 kW AC per property. It also ties size to past usage: EcoGen's Connecticut summary describes the limit as no more than 5% above your highest 12 months of use in the past five years, so confirm that against the current program manual. And Newington is not on the state's 2025 distressed-municipality list, so a Newington quote shouldn't assume the distressed-town adder; ask Eversource if one appears.
Last, the federal credit. The IRS says the residential clean energy credit is "not allowed for any expenditures made after Dec. 31, 2025". Some solar pages that appear in Newington searches still list a 26% or 30% federal credit. For a system you buy and own in 2026, that line is out of date; ask a tax professional about your own situation.
Check whose license goes on each Newington form
One directory listing for a Newington solar firm says it hasn't matched the business to a Connecticut license and tells readers to ask for the number. That's sound advice, and Newington's forms let you make it specific.
The building permit asks for a copy of the contractor's Connecticut license and/or registration, plus workers' comp proof. The electrical permit says the cut and tap needs a permitted E-1 electrician or Eversource.
The state's solar trades license rules limit a PV-1 license to solar electric systems. The connection to the building's existing electrical system or utility meter "can only be performed by a licensed E-1 or E-2 license holder."
So ask for two names and two numbers, the contractor's and the electrician's, and check both with the Department of Consumer Protection.
Wethersfield Solar is a proposal and claims no licenses. Any installer you hire, including one behind this proposed service, should put real numbers on these forms.
Newington questions to ask before you sign
Bring these to the quote meeting; the quote checklist on this site has them in a form you can fill in.
- Zoning first: Who files the Application for Zoning Review, which box covers a roof array, and what plot plan will the ZEO receive? Will you file zoning, building and electrical in that order, and under which record type in the Online Permit Center?
- Two layouts: Can I see both layouts on the same panel model, the same 12 months of Eversource usage and the same production method?
- Shade per face: What shade loss did you assume on each roof face, and was it measured on site or estimated from imagery?
- Solar-only $/W: What is each layout's solar-only price per DC watt against the $2.80/W State benchmark, and what does the step from A to B add in watts, kWh and dollars?
- Separate lines: Are the battery, any reroof and any main-panel upgrade priced on their own lines?
- Declared value: What value of work will go on each permit, and what fee does it produce at $15 per $1,000?
- Battery and zoning: If a battery is offered, has the ZEO answered in writing whether Section 6.9.5 applies at my address?
- Roof and panel: How old is the roof under each layout, and can my main electrical panel take the connection?
- Licenses: Whose Connecticut license goes on the building permit, and whose E-1 or E-2 license on the electrical permit?
- Eversource handoff: Who sends the F-11 Service Request Form, and when?
- RRES choice: Which tariff, Buy-All or Netting, did you model, at what 2026 rate, and does each layout fit the program's sizing limit?
- Federal credit: Does any line subtract a federal tax credit? If so, remove it and show me the price without it.
Sign only when the layout on the sheet is the layout on the permit and the declared value matches the contract.